Groningen Architecture: What to See and Where in the City
Groningen's modern architecture rewards a half-day on foot: see Forum Groningen, Mercado and the housing blocks that define the city centre.
On this page
Groningen architecture is best understood as a compact run of new buildings rather than a single monument. In a one-to-four-day break you can see the main ones on foot in half a day, leaving the rest of your time for the Museums in Groningen and the canals. This guide gives each named building its architect and its use, says where it sits in the city, and marks clearly which projects are finished and which were still in design when they were published.
The range is wider than one style. A cultural centre of stacked public rooms, a market hall with flats above it, residential blocks with open courtyards and a former tobacco factory being converted for digital and cultural uses all sit within the same small centre. Read them as a set and you get a portrait of how this city builds on a tight grid.
What Groningen architecture is known for in a one-to-four-day city break
The recent buildings in this guide matter because they are mixed-use and public-facing. Forum Groningen is described by NL Architects' project entry as a cultural centre; Mercado combines apartments and retail over a public ground floor; several housing blocks open courtyards to the street rather than turning their backs on it. That makes them easy to look at between other stops, not a specialist excursion.
Practical upshot for planning: the architecture is concentrated enough that you can fold it into a day already given over to museums or markets. Treat it as a two- to three-hour walk with stops, not a separate day. If you want the wider story of the city around you, the trading past gives useful context for the streets you will cross.
The city's design culture is visible in the streets themselves rather than in any single institution: the new work is concentrated in a small centre, which is part of why it rewards a short walk rather than a specialist excursion.
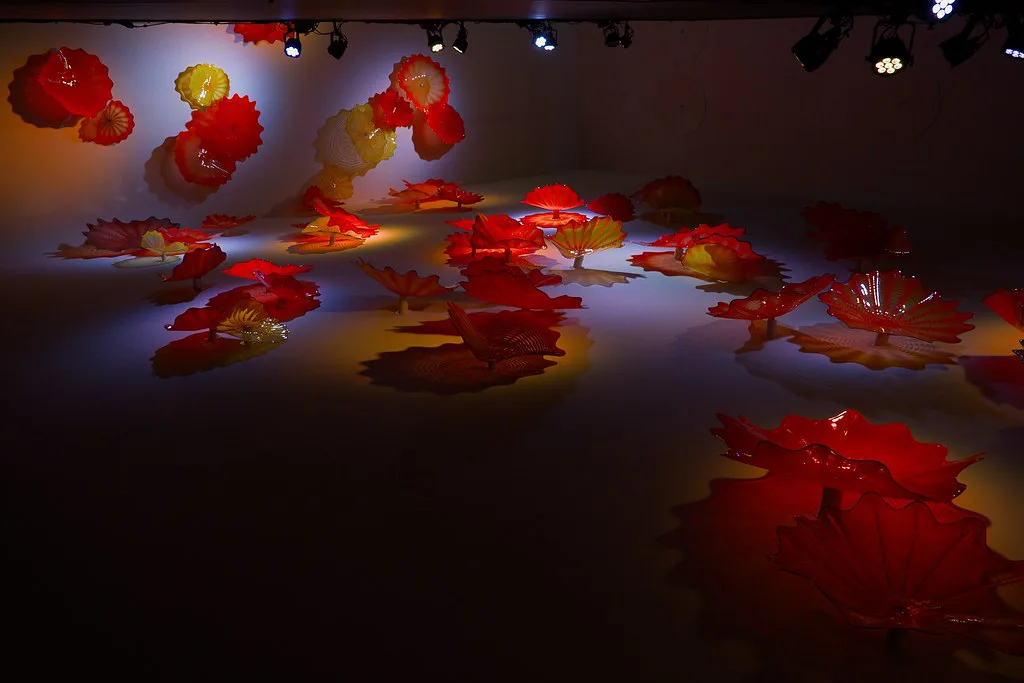
Forum Groningen: NL Architects' multifunctional building
Forum Groningen is the anchor of any architecture walk. NL Architects designed this 17,000 m² multifunctional building, completed in 2019 and catalogued as a cultural centre. Its size and stacked form make it the most conspicuous piece of new architecture on a city walk.
Outside, walk round the whole block rather than just the front. The building is deliberately big and simple in mass, so the changing faces of each elevation are the point: glazing, solid material and openings handled differently depending on which way you look. Allow fifteen to twenty minutes for a full circuit.
What you can go inside and when is a separate question from what you can see from the street. Confirm current access and opening times before you build a visit around it.
The Niemeyer project on Paterswoldseweg: a tobacco factory opening up
Niemeyer is Studioninedots' transformation of a former tobacco factory site on Paterswoldseweg into a mixed-use complex of 38,000 m², with digital innovation, cultural venues, hospitality, education and manufacturing distributed through existing industrial buildings. It was commissioned by MWPO, with MWPO and Campus Groningen jointly acting as clients for the shared facilities. The design phase ran across 2023 to 2025, with provisional timelines putting a phased construction start at 2026 for the southern section and 2027 for the northern section.
The stated intention is to open a formerly closed industrial ensemble to the public, adding cafés, galleries, workshops and shared workspaces along interior streets and park areas. Those interiors are the future state described in the design brief, not what you will find today. Be clear with yourself about whether that is worth a detour.
If you go, go to look at the retained factory buildings from public ground, and expect works and hoardings. It is a reasonable extra for anyone interested in industrial reuse, not a substitute for the centre. Do not plan to walk into the projected cafés and galleries on the strength of the design brief.
Mercado: De Zwarte Hond and Loer Architecten's market and housing
Mercado is a completed mixed-use building, designed by De Zwarte Hond with Loer Architecten and finished in 2023. Its project entry lists it as mixed-use architecture with apartments and retail. That combination is the thing to look for: housing sitting directly above a commercial ground floor is a compact answer to a small-centre site.
Approach it as a piece of townscape rather than a monument. Look at how the ground floor meets the street, where people walk in and out, and how the flats above are arranged so the ground-floor uses can work. Five minutes of slow looking from the surrounding pavement is enough if you are pressed for time.
What the commercial space sells, and on which days, is not documented for visitors. If a specific visit is the point, check it locally before you go.
Housing and neighbourhood buildings worth a detour
Schots 1 + 2 is a residential and retail complex by Studio Woodroffe Papa, completed in 2003, with 17,268 m² of floor area. It is older than the rest of this route and shows how the city's housing debate was framed two decades ago.
Regulateur is a housing complex by De Zwarte Hond, completed in 2023, with 9,942 m² of floor area. It is a useful comparison piece: a bigger, newer housing block seen from the street, with the same questions about how a large residential building meets its neighbourhood.
The Woldring building in central Groningen was designed by Urban Climate Architects, with functions listed as housing, commercial, offices and fitness, a 2019 building of 28,300 m² gross floor area. Bricks made locally from regional farmland and a ground heat pump are the design features cited, and an open courtyard at street level is intended to pull passers-by in.
These three are scattered, so put them at the edges of a walking route rather than in the middle. If you have only a day in the centre, keep them for a second visit and give the time to Forum and Mercado instead.
Where to walk to see the city's architecture on foot
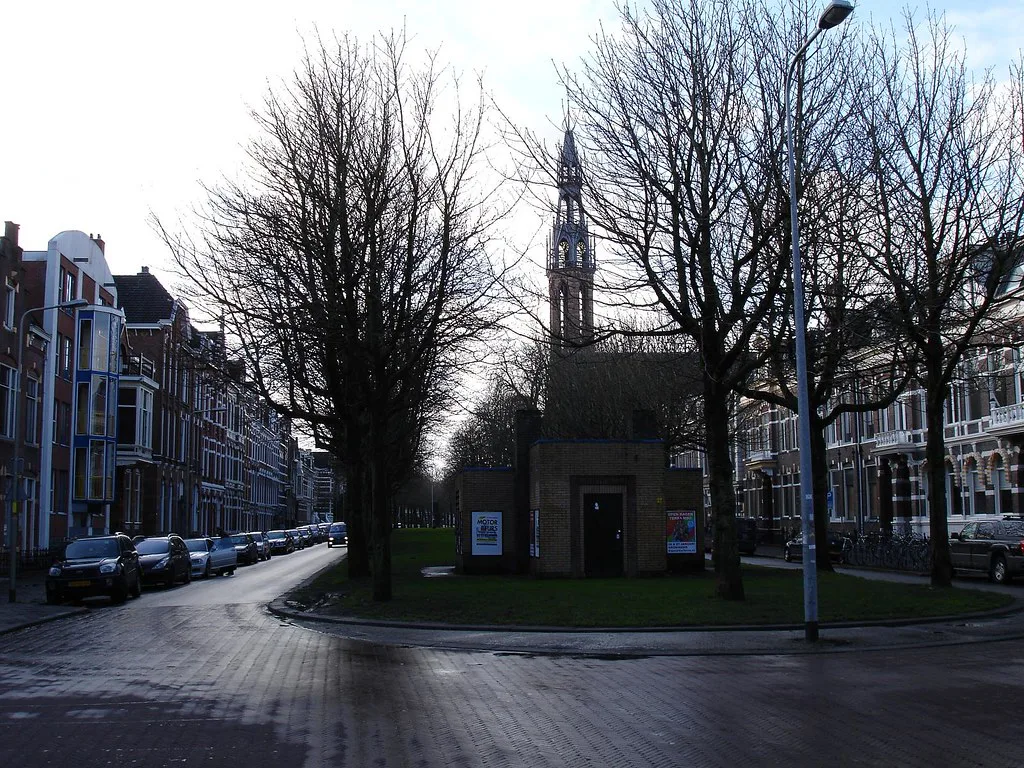
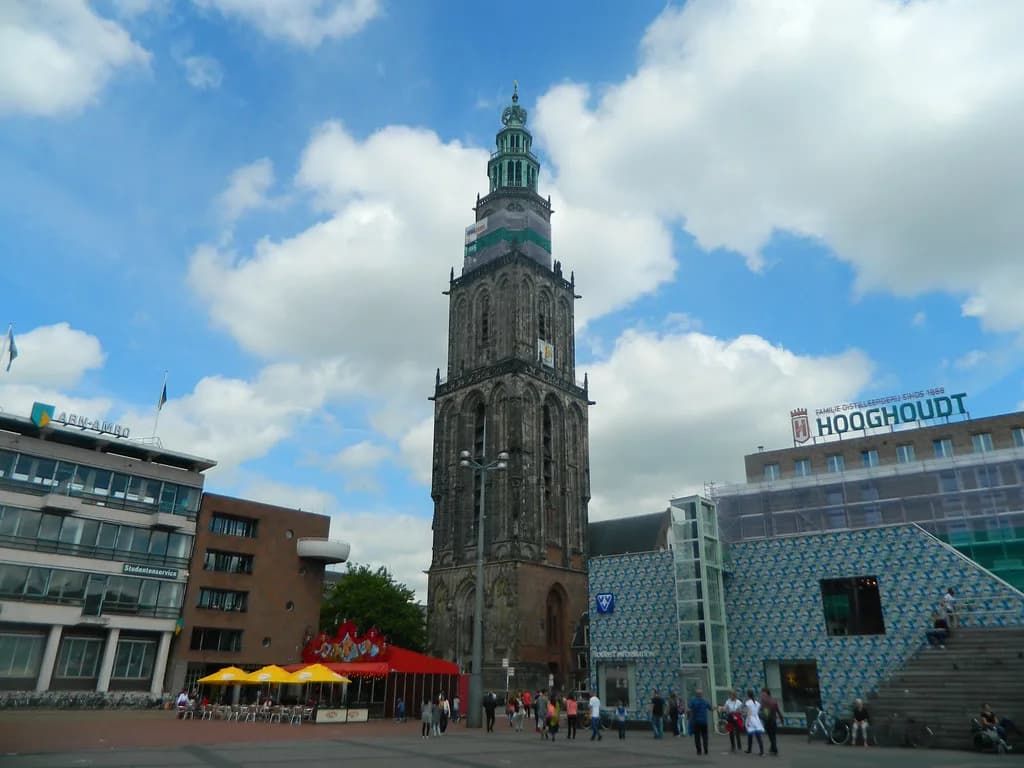
Start at the Grote Markt and take in Forum Groningen from each side before crossing into the streets behind it. Herestraat and Turfsingel both appear on Urban Climate Architects' project lists as addresses where older buildings are being transformed or extended, which makes them useful streets to walk slowly rather than shop quickly.
Then work outward to Mercado, Schots 1 + 2, Regulateur and the Woldring building in whatever order suits where you are staying, and treat Paterswoldseweg and the Niemeyer site as the outermost leg. A realistic centre-only loop is 90 minutes to two hours at an unhurried pace.
For the older end of the picture, the city's churches sit on the same streets and give a natural contrast to the new buildings; the Groningen Cathedral guide covers the church heritage in and around the centre, and ten minutes of looking from outside is enough to set the new work against the old.
Art is the other thread that connects these streets. If you want to see pictures as well as buildings, the Groninger Museum and the city's other galleries are the obvious place to add.
How long the architecture alone needs
Give the architecture walk a half-day at most, and shorter if you skip the outlying housing. The centre cluster, Forum and Mercado, takes about an hour of looking; Schots 1 + 2 and Regulateur add another 45 minutes once you account for walking between them; Paterswoldseweg and the Woldring building add more again depending on where you are staying.
The sensible way to slot it in is on a day when the Groningen museums are closed or you have already seen the ones you came for. See which museums are open that day and plan the walk around what you can actually get into.
A single well-aimed afternoon is enough for most visitors. If you have three or four days, spread the outlying housing across two mornings and keep the central buildings for an evening stroll when the streets are quieter.
Architecture you can't visit: design and construction projects
Several projects in the city's current lists are not finished buildings. For Niemeyer, the design phase ran across 2023 to 2025, with provisional timelines putting a phased construction start at 2026 for the southern section and 2027 for the northern section. A design brief for a future complex is not the same as a place you can walk into, so keep it firmly in the building-site category.
The same caution applies to any conversion or extension on Herestraat or Turfsingel that appears in a project list. A listed address means work has been designed or proposed, not that a door is open. Read project descriptions for the words design phase and construction before adding anything to a route.
If you want certainty, build your walk from Forum Groningen, Mercado, Schots 1 + 2 and Regulateur, all of which are completed and documented as built. Add the Woldring building and the Niemeyer site as optional extras with lower expectations.
Which buildings to prioritise
Prioritise Forum Groningen and Mercado: both are completed, central and legible from the street, and together they give you the clearest read on how this city builds. Add Schots 1 + 2 and Regulateur if you want housing, and Paterswoldseweg only if industrial reuse interests you and you accept hoardings.
Check the individual building's own site for entry and opening before setting out, then fill the rest of the day with museums and canals. That is the honest ratio for a short break: the architecture is a two-hour thread through the trip, not the trip itself.
Explore more Groningen guides
Sources
Notes for your next Dutch city break
Optional updates to our Netherlands guides.
You might also like
Continue reading
More guides you'll find useful