Nijmegen Architecture: What to Look For and Where
Nijmegen architecture by period and area, from Roman street traces and medieval churches to post-war rebuilding and new housing projects worth a detour.
On this page
Nijmegen lies on the Waal, and its architecture is best understood through the public debate the city has about its own buildings. The Architectuurcentrum Nijmegen runs lectures, film evenings and debates on housing, densification, demolition and the post-war city. Start there for what is being discussed, then walk the centre with those questions in mind.
Treat this as a framework for a short break rather than a monument checklist: the sections below point you to the themes and places the city itself puts forward, from Roman traces to housing cooperatives and the Canisiushof transformation.
What defines Nijmegen's architecture
Nijmegen's architecture reads in layers, and much of the oldest material is archaeological rather than standing. The Architectuurcentrum Nijmegen runs an item on the Roman past in Nijmegen's streets, which frames the early city as something to read in the ground and the museum rather than from ruined walls.
The Architectuurcentrum Nijmegen is where architecture is debated in public, through lectures, film evenings and talks on housing, densification and demolition rather than a single museum display.
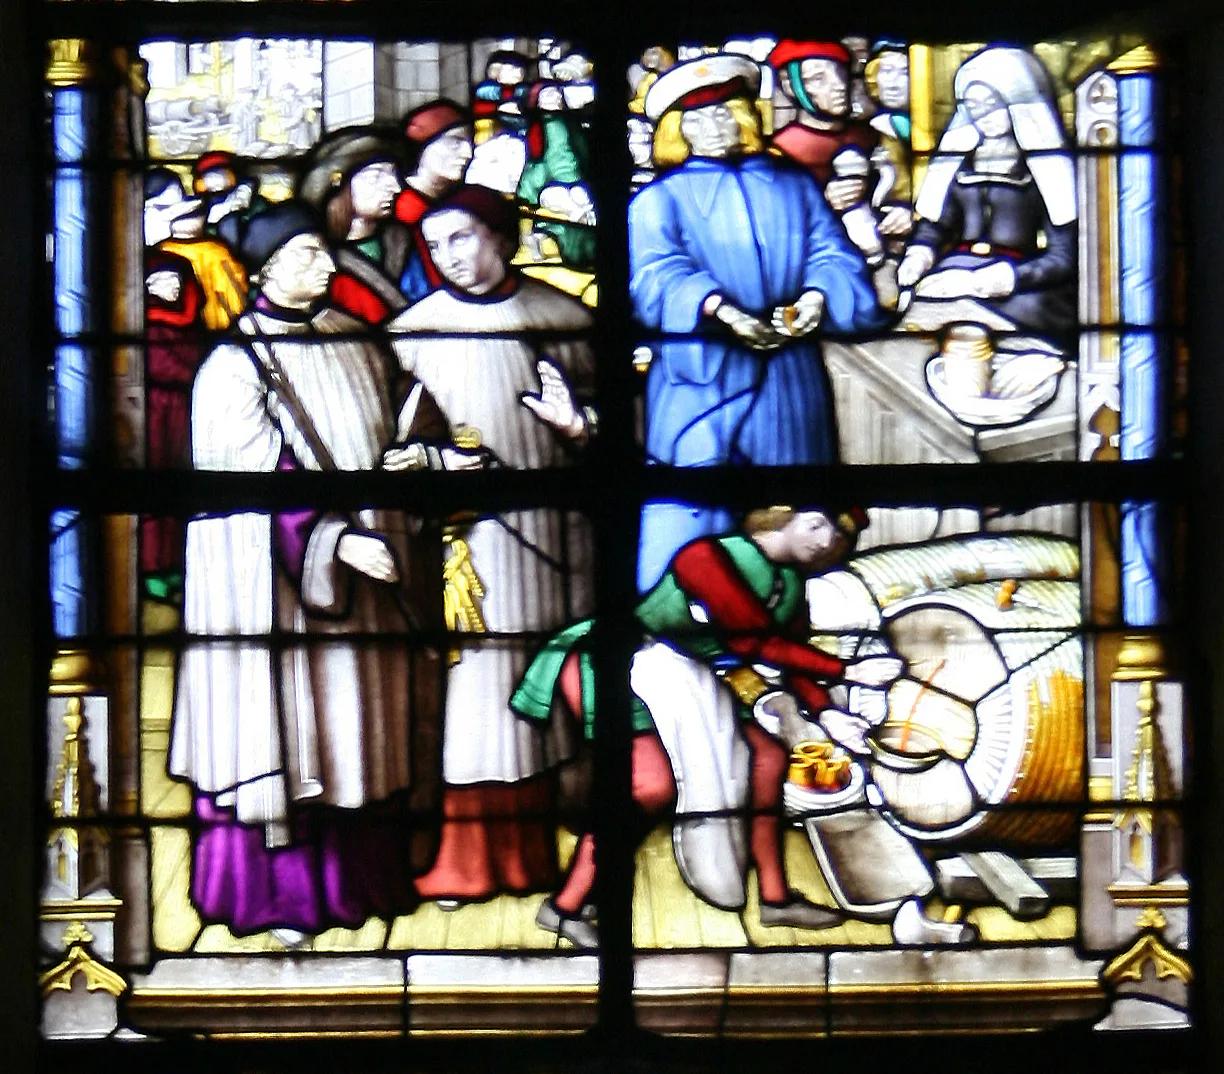
How the city is laid out: the old centre on the ridge above the Waal
Nijmegen's historic centre sits above the Waal, and much of what you see at street level dates from after the Second World War. How that rebuilding and later infill shaped the centre is one of the subjects the Architectuurcentrum Nijmegen returns to.
Later districts spread out from the centre, and the Architectuurcentrum Nijmegen follows current planning questions such as densification and the future of existing buildings.
Roman Nijmegen in the museum collections
Roman Nijmegen is largely read through excavated material rather than standing ruins, and the city's museums are where that material is explained.
For the objects themselves, the museums in Nijmegen guide explains which collections are worth your time. Treat the streets as orientation and the museum as the place where the finds are interpreted.
Medieval churches, towers and the surviving old streets
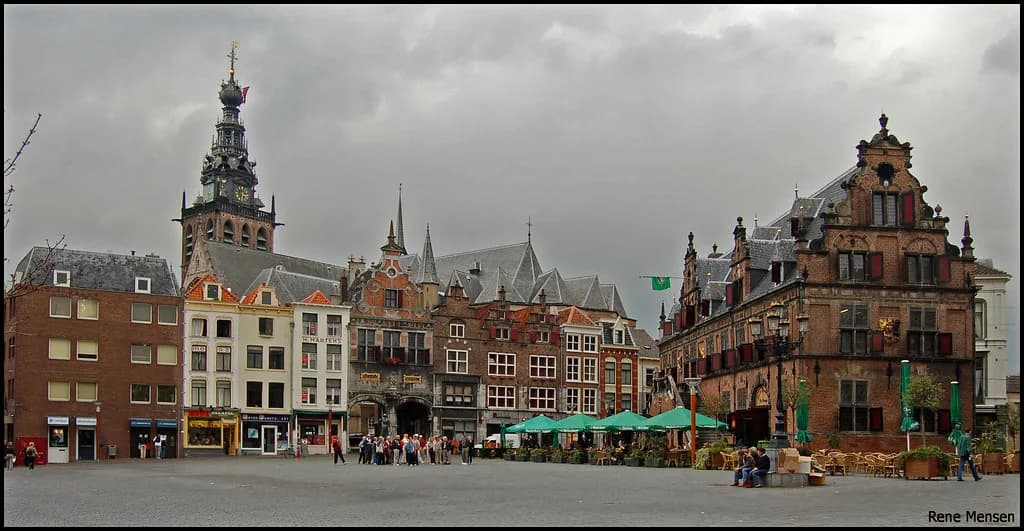
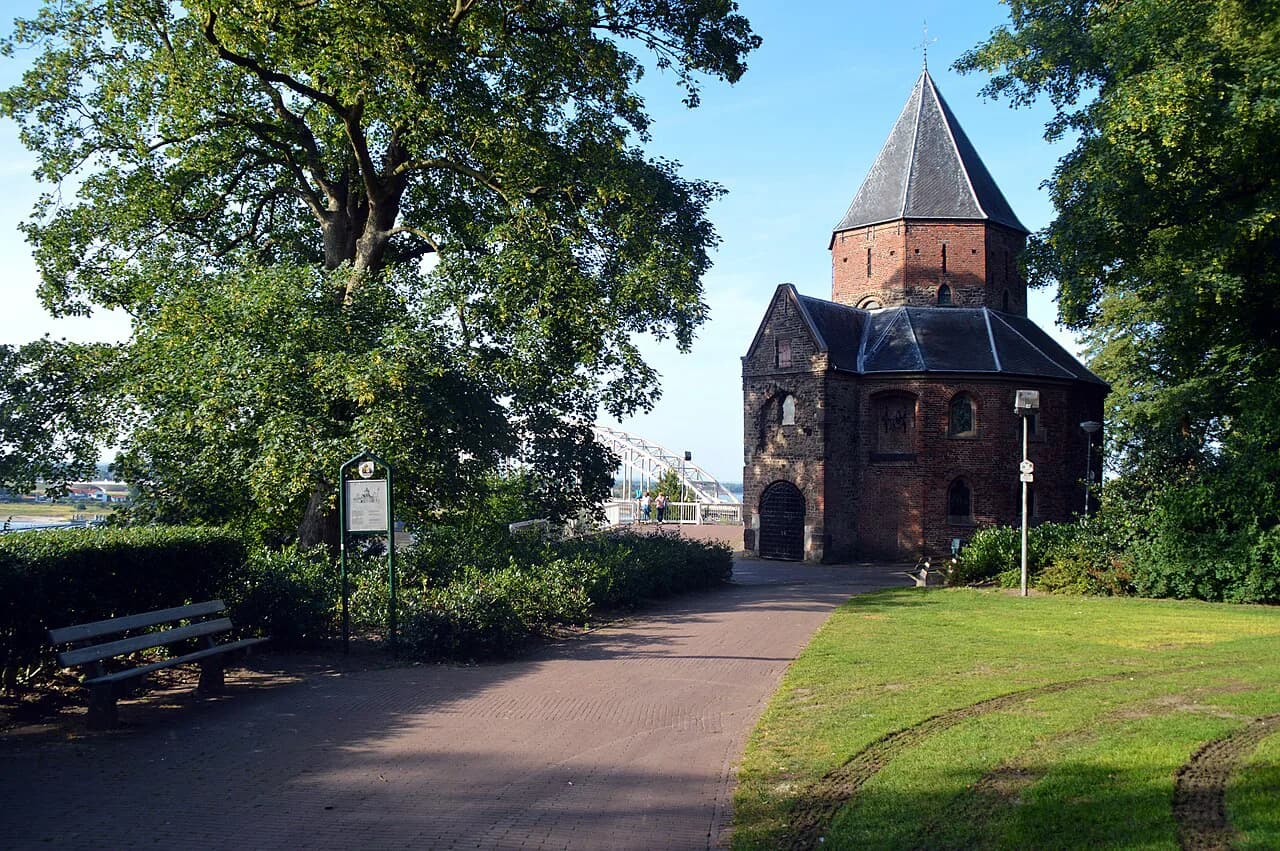
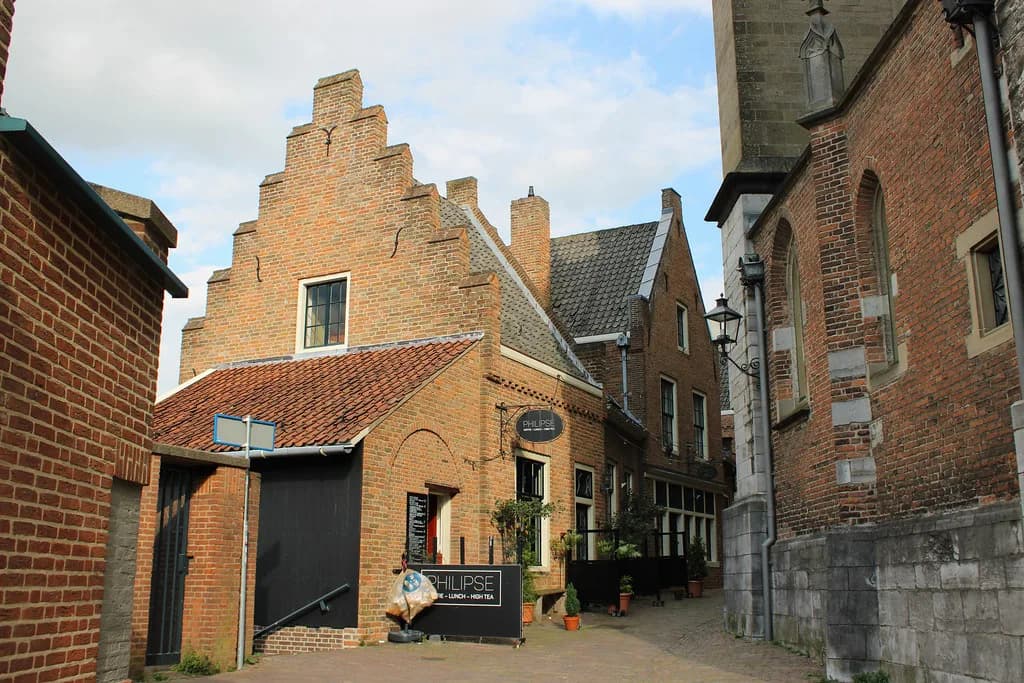
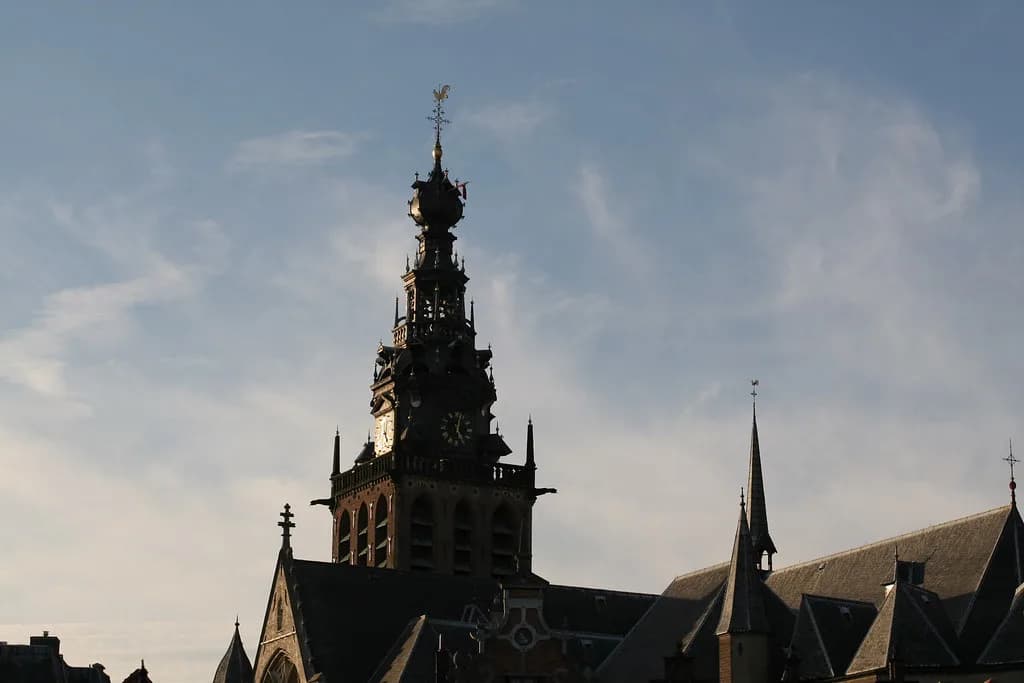
The medieval layer gives the centre much of its silhouette, with churches and towers among the buildings that shape a walk through the old streets.
Read the churches as architecture first — brickwork, tower proportions and how the buildings sit in their streets — then decide whether you want the interior. A separate guide covers Nijmegen's Cathedral Church and the city's other churches in detail if you want to go further.
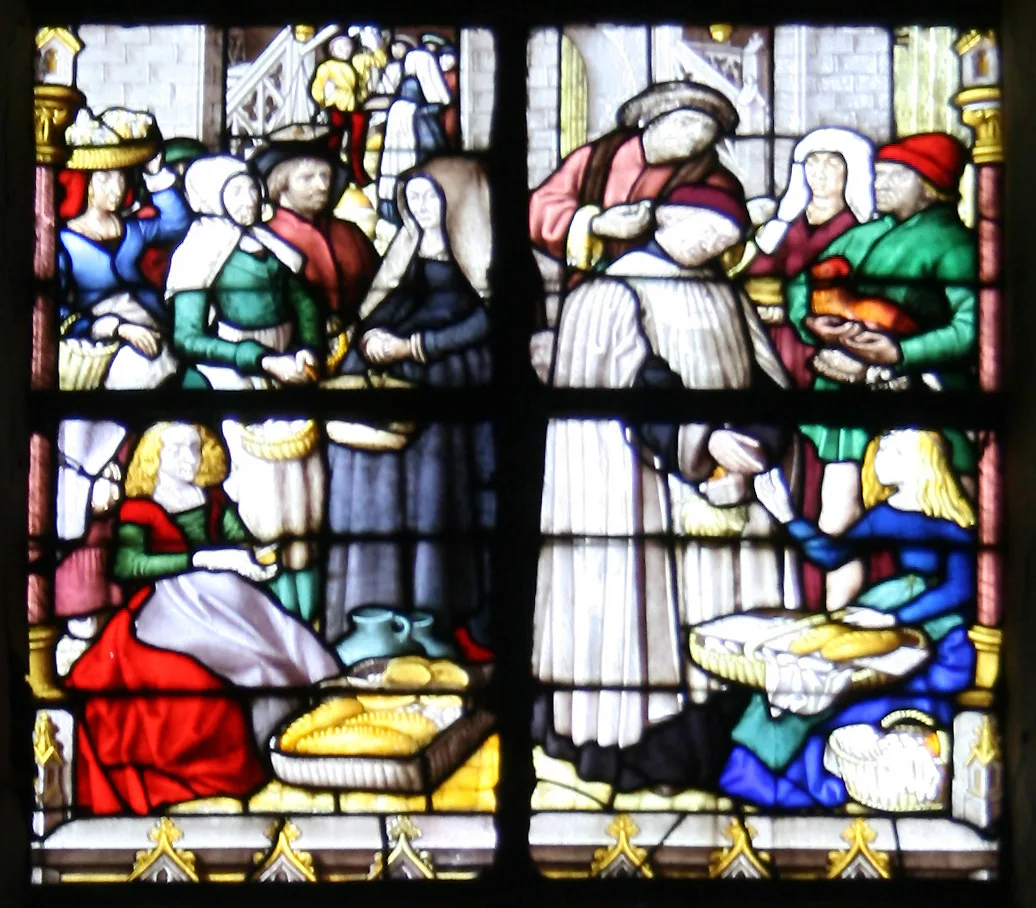
Post-war and modern building as a live subject
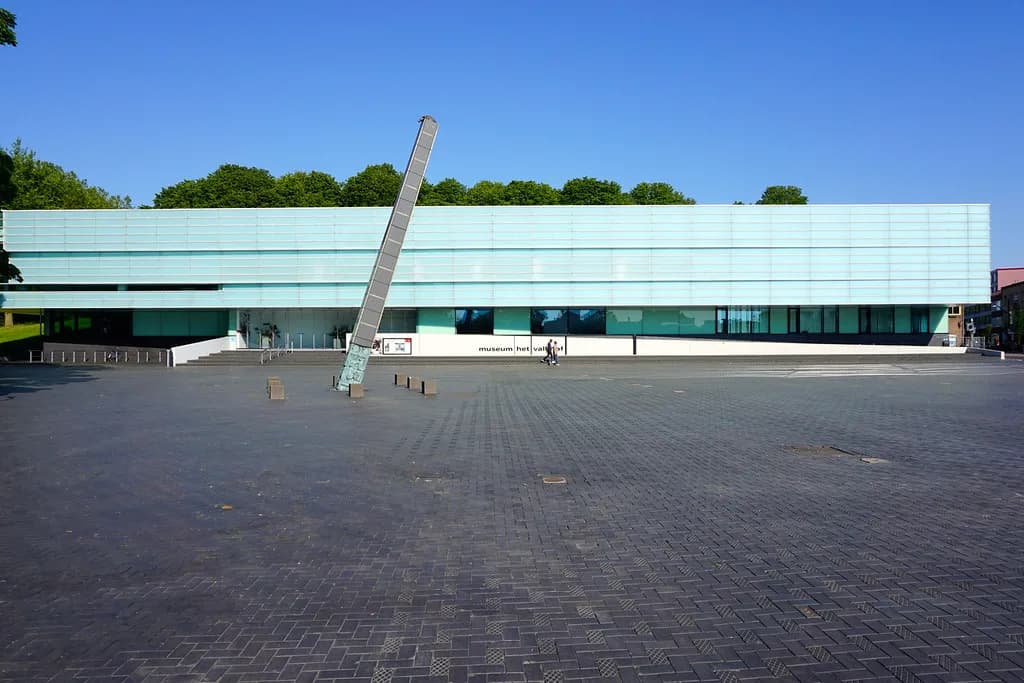
Nijmegen's centre was heavily damaged in the war, so much of what stands today dates from the rebuilding and the decades that followed. That is why the centre can feel more mid-century than medieval in places.
The Architectuurcentrum Nijmegen treats post-war and more recent building as a live subject, including its 'Groeten uit Post '65' project on the period after 1965 and items on open building and the unfinished city. If you want to understand why the centre looks the way it does, its programme is a more useful starting point than a list of old monuments.
Modern and contemporary buildings: brickwork, timber and housing experiments
Contemporary Dutch housing is where new architecture is easiest to see, and the Architectuurcentrum Nijmegen follows these themes through items on housing cooperatives (wooncoöperaties) and on the transformation of Canisiushof. What to notice on the street is how a facade is put together and how new work is fitted into older structures as you walk past recent buildings.
What to notice on the street: how a facade is put together and how new work is fitted into older structures. Carry that eye with you when you look at recent buildings on foot.
Look for where brick meets timber or glass, and how recent housing and infill sit against the older frontages around them — the material contrasts are what make a short architecture walk legible without a guidebook.
Where to start: streets and quarters for an architecture walk
A practical route starts in the old centre on the ridge, where churches, lanes and post-war frontages sit close together, then drops towards the Waal for the contrast between the historic core and the riverfront. For newer districts and housing projects, allow extra time and treat them as a separate outing from the centre.
For a shorter route, stay in the centre and treat it as a study of rebuilding: compare the plain post-war frontages with the surviving older buildings they sit beside. For contemporary work, head for the newer districts and the Canisiushof transformation rather than the historic core.
Architecture events and centres: Architectuurcentrum Nijmegen and the Architectuurprijs
The Architectuurcentrum Nijmegen is the natural starting point for architecture-specific things to do, and you can find it at Winselingseweg 16, U-74, 6541 AK Nijmegen. Its programme mixes lectures, film evenings and debates, so check what is on before you travel.
Its projects include the Architectuurprijs Nijmegen, the city's architecture prize, alongside publications and project archives such as 'Groeten uit Post '65'. Recent listings included a debate on whether Nijmegen should stop demolishing buildings (Nooit meer slopen) and a sold-out event on art in public space, so the programme changes from season to season.
Events appear on the centre's agenda with times and sign-up instructions, so treat the agenda as the live source rather than relying on any fixed printed schedule. Some items are marked as sold out, so book ahead for the popular ones.
How long to allow on an architecture walk
Half a day covers the ridge-top centre on foot, including the churches and the post-war streets between them. A full day adds the riverfront and one museum, where the collections give context for the streets you have walked.
If you have a second day, cycle out to the newer districts, where the housing experiments are spread out and walking between them eats time. Keep the old centre for the day you are least mobile, since the ridge and its lanes involve the most climbing.
Pair an architecture morning with an art afternoon if you want a change of register: the city's galleries are covered in the Nijmegen art guide. Two days is enough for architecture plus one museum plus a gallery, in either order.
Planning an architecture walk in Nijmegen
Choose the ridge-top centre walk if you have half a day and want the medieval churches, lanes and post-war streets in one compact loop. Choose the newer-district outing if contemporary housing interests you more than the old core, and accept that you will need a bike or more time, since those projects are spread out.
Either way, check the Architectuurcentrum Nijmegen's agenda before you go and build the walk around whatever talk, film evening or city activity is running that week. That turns a general architecture stroll into something specific to your dates.
Explore more Nijmegen guides
Frequently Asked Questions
Where is Nijmegen in the Netherlands?
Nijmegen sits in the east of the Netherlands, on the south bank of the Waal close to the German border. Its historic centre occupies higher ground above the river, with newer districts spreading out from the centre.
What are the typical building styles in the Netherlands, and how does Nijmegen fit?
Dutch cities generally combine a medieval core, seventeenth-century canal housing, post-war reconstruction and contemporary brick and timber housing. Nijmegen shares that range, and its position on the Waal means the old centre and the river are part of any architecture walk.
Is the Netherlands good for architecture?
Yes, and Nijmegen is a useful example: the city combines older buildings with post-war rebuilding and current housing experiments within a walkable centre and a short bike ride of each other. The Architectuurcentrum Nijmegen's programme turns that into talks and debates you can join.
Sources
Notes for your next Dutch city break
Optional updates to our Netherlands guides.
You might also like
Continue reading
More guides you'll find useful