Maastricht Architecture: The Buildings and Streets to Seek Out
Maastricht architecture spans medieval streets, Céramique's modern quarter, Aldo Rossi's Bonnefanten and a former signal box above platform 3/4a.
On this page
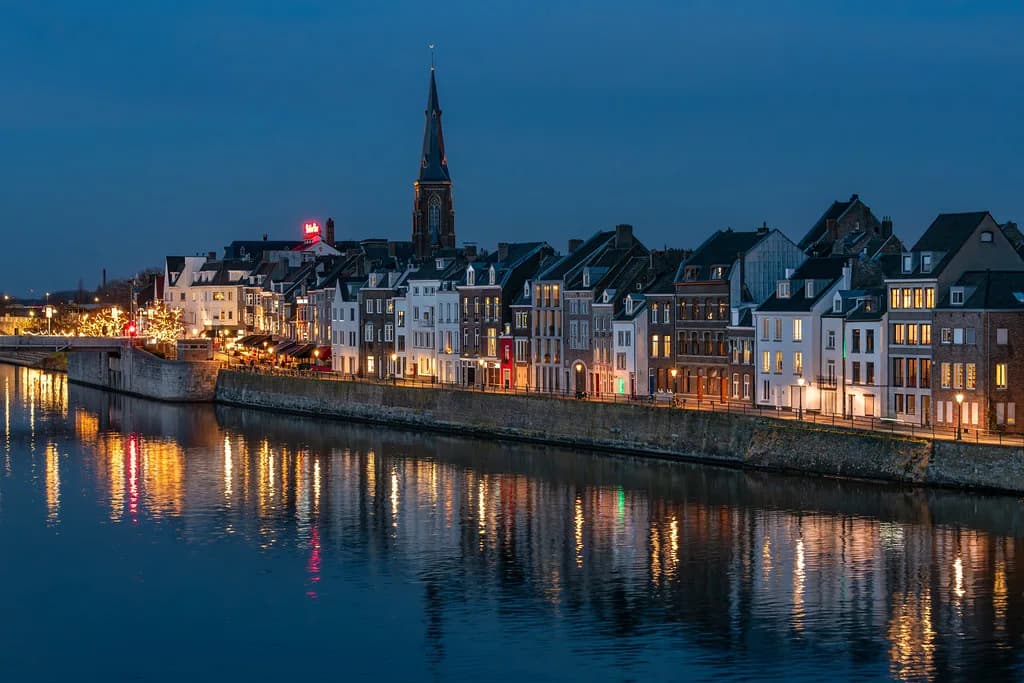
Maastricht architecture is two cities in one: a medieval centre of narrow streets, small squares and a skyline of old spires, and a modern quarter across the river built from the 1990s where top European architects worked on the site of a former pottery factory. The buildings below are the ones worth planning around, arranged by area so you can walk between them.
The useful thing about this pairing is proximity. A single afternoon can take you from medieval brickwork to Aldo Rossi's domed tower, a civic centre with a city model on the fourth floor, and a disused signal box above a station platform.
What defines Maastricht architecture in a single walk
The defining feature is continuity rather than contrast. Céramique was planned as a modern district, yet many buildings there echo the old city with ornamental brickwork and windows set like loopholes in thick walls, so the walk south of Wyck reads as a modern reply to what you have just seen in the centre.
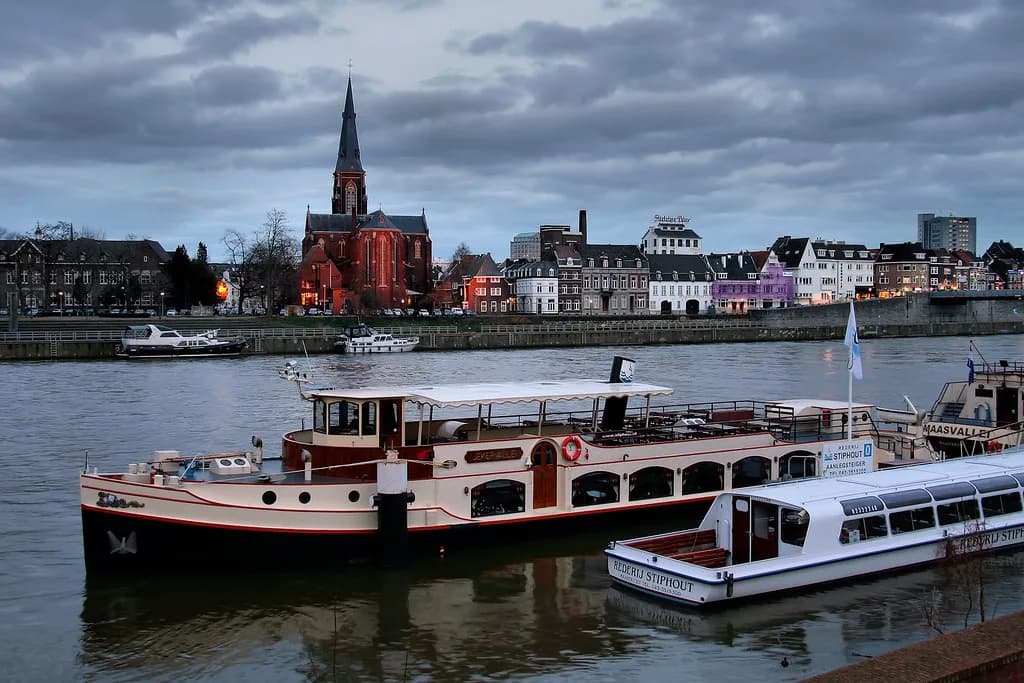
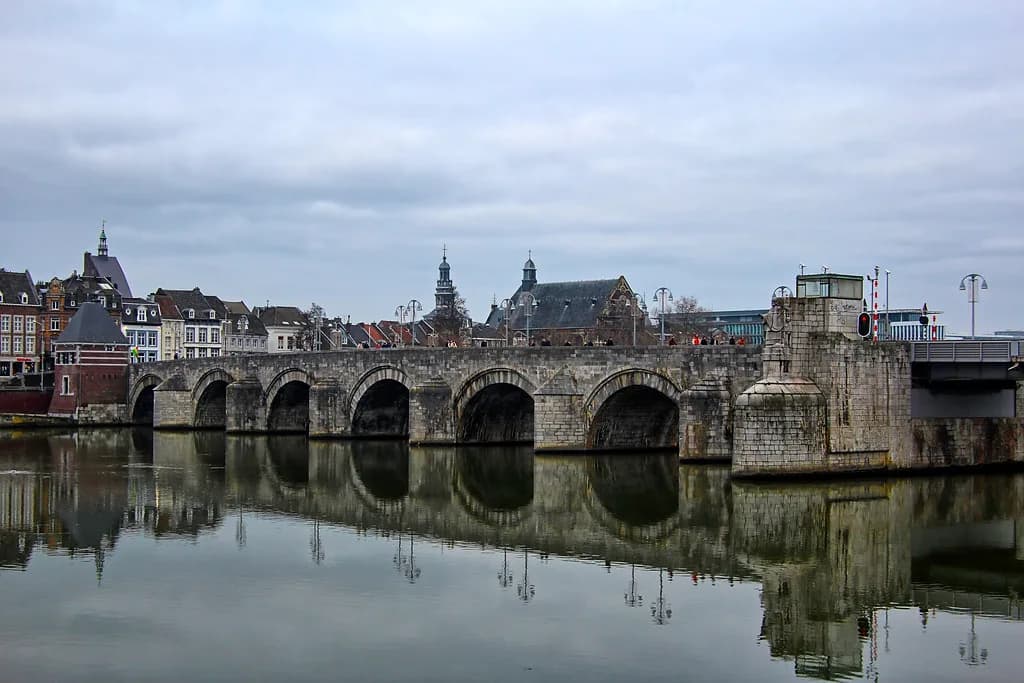
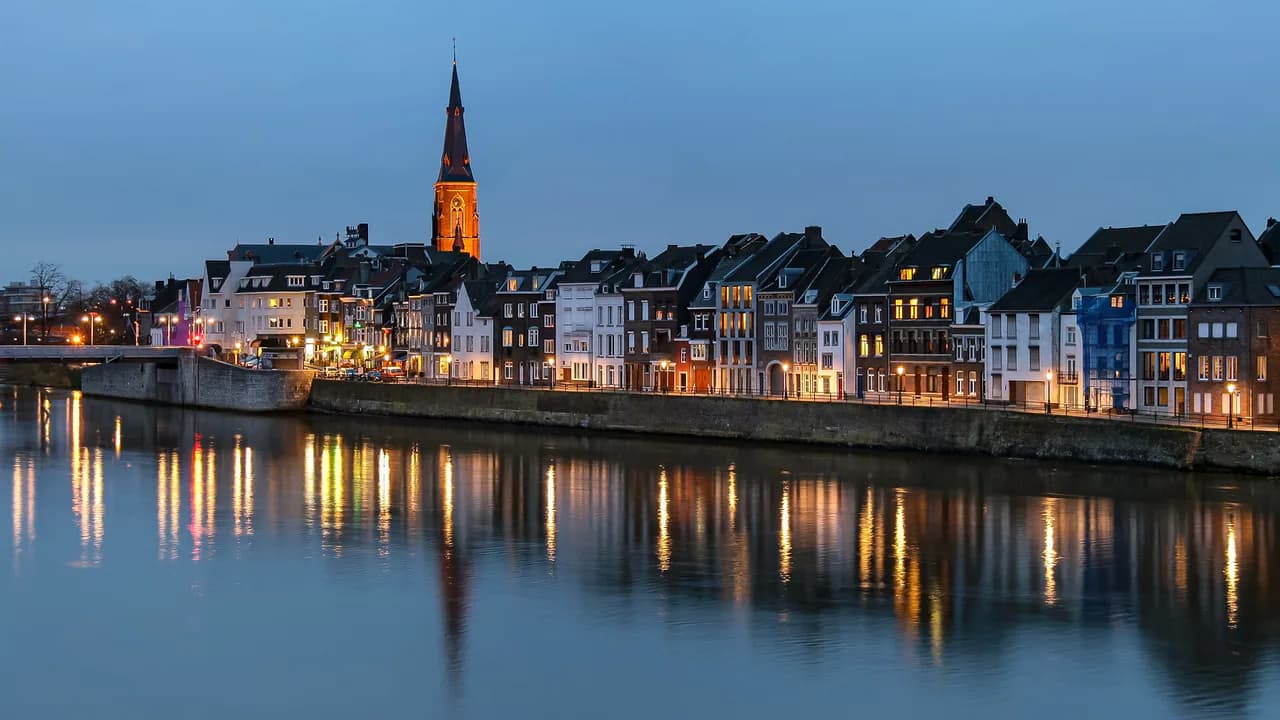
Cross the River Meuse on foot and you get the whole skyline in one view: old centre on one bank, modern quarter on the other. That crossing is the best single moment of an architecture-focused day, and it takes minutes rather than hours.
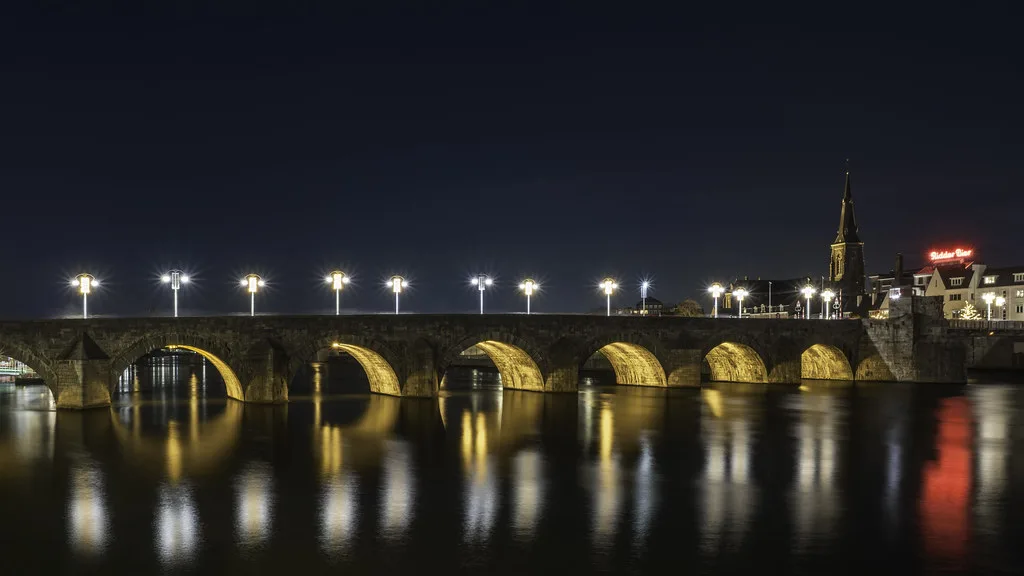
The old city: narrow streets, squares and a skyline of old spires
The centre is the historical layer: a dense mesh of narrow streets, cosy squares and a silhouette of spires. Walk without a fixed route through the lanes behind the main squares and the material is the point — brick, stone, and windows scaled for streets too narrow for wide facades.
For the quieter version of that old fabric, the Stokstraat Quarter rewards a slow circuit, where fashion and historic architecture sit side by side.
Churches anchor much of the centre, and their towers give you the reference points you need to stay oriented; the Churches in Maastricht guide covers the main ones in detail.
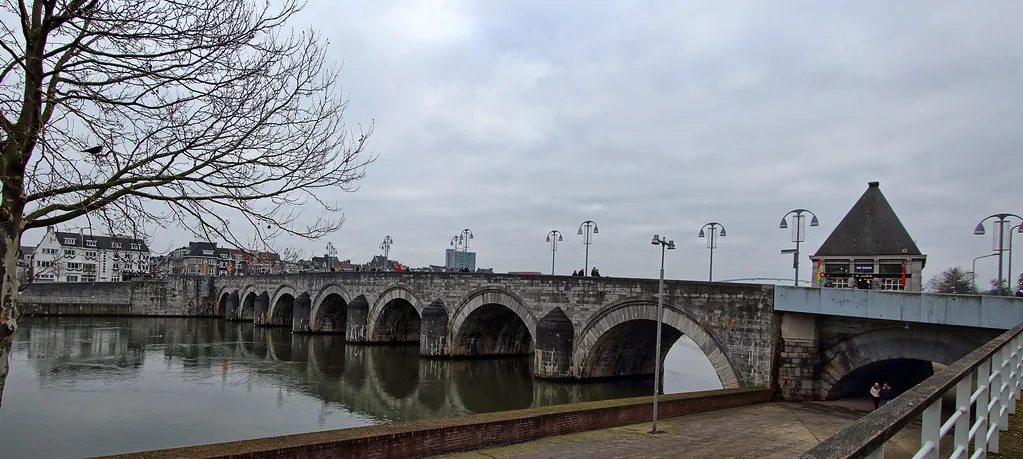
Céramique: a modern neighbourhood built on the pottery factory site
Céramique lies south of the old Wyck district, on the site of the former Société Céramique pottery factory, and was built from the 1990s onwards. Master builder Jo Coenen drew up the master plan and brought in European names including Luigi Snozzi, Cruz y Ortiz, Álvaro Siza, Mario Botta and Aldo Rossi.
The pottery factory had not yet released the site, so the architects could not enter it and developed their first ideas from the terrace of La Bonne Femme across the Meuse, looking at the building site between the trees. Stand in the district and look for the old-city references: ornate brickwork, small loophole windows, and Luigi Snozzi's Stoa apartment block along the river, which reads like a city wall with battlements.
The Bonnefanten: Aldo Rossi's domed tower and 'E'-shaped plan
Aldo Rossi's Bonnefanten is the district's landmark on the river, an E-shaped plan topped with a distinctive domed tower. Rossi went furthest of the Céramique architects in drawing on medieval architecture, and he argued that the old inner city was Maastricht's most valuable work of art.
The museum's shape and tower are visible from outside, so you can read the building without going in; whether to add the collection is a separate decision, and the Museums in Maastricht worth your time guide sets out the options.
Centre Céramique and Plein 1992: the neighbourhood's civic edge
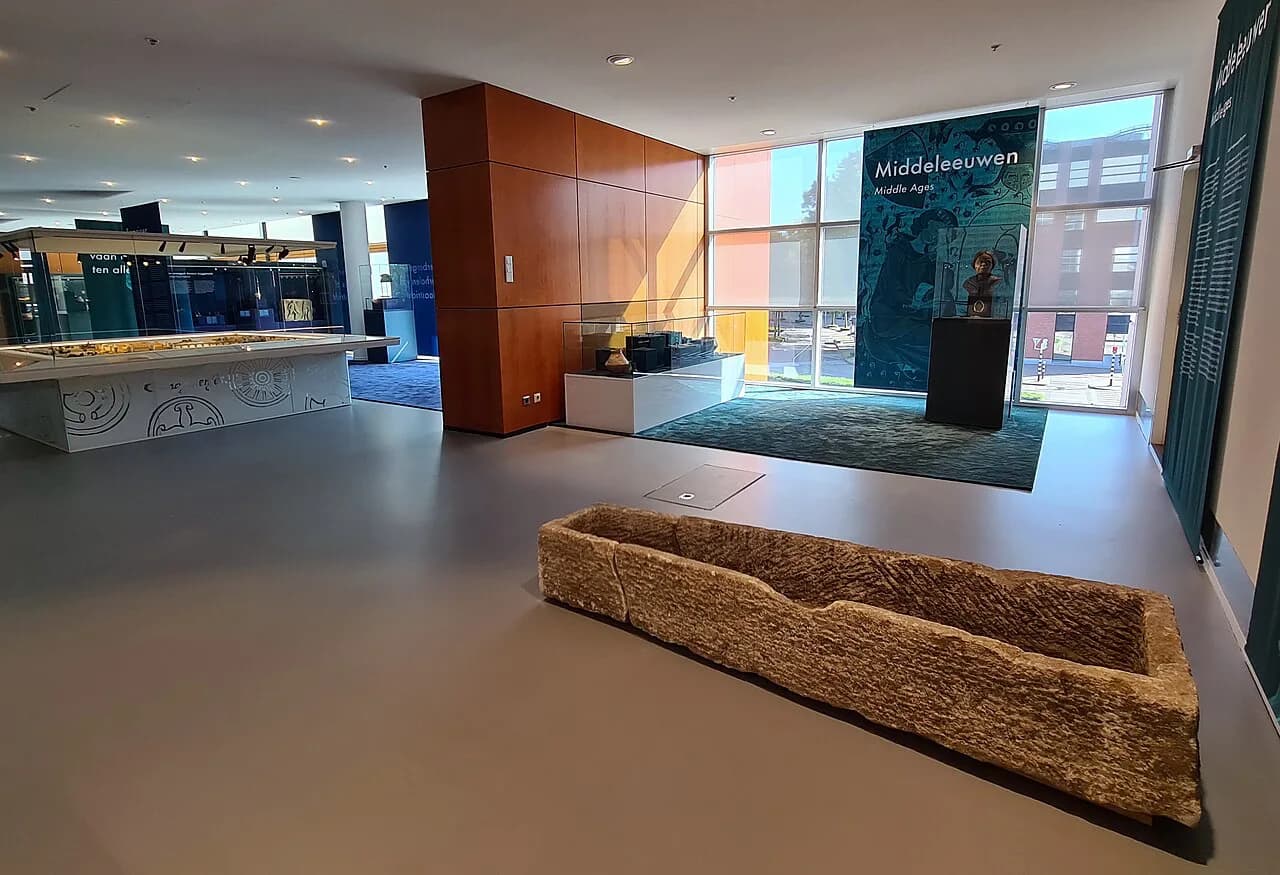
On the border of Wyck and Céramique, Centre Céramique sits at Plein 1992. Go up to the fourth floor for the model of Maastricht: it puts the old city in front of you as a single object, with the real skyline behind it as a backdrop.
That model is the most efficient ten minutes in the city for understanding how the medieval centre is laid out — a single object with the real skyline behind it.
Maastricht Station: the former signal box above platform 3/4a
Arriving by train, walk to the end of platform 3/4a for Sybold van Ravesteyn's former signal box, a small structure on two slender columns with portholes, a glass upper floor and an overhanging roof like a black sun hat. The signalling installation of around 10,000 kilos hangs inside a concrete box, reached by a narrow cast-iron ship's staircase.
It has not been in use since 1985 and was restored in 2003, and for part of the 1990s it served as a studio for the Maastricht artist Paul Tieman. Look up before you leave the station — it is easy to walk past.
Mosae Forum: a modern fit at the Markt
Mosae Forum is the modern intervention the city's own architecture blog places at the Markt, the square where the old city's civic and market life concentrates. Its interest is in how a contemporary complex is fitted into a historic square rather than dropped beside it, so compare the scale of its facades with the older buildings around the edge.
Stand back on the Markt to see the join, then walk through and note how the passage changes your sense of where the square ends.
Capucijnenstraat: the old fire station behind Vrijthof and De Brandweerkantine
Just behind Vrijthof, Capucijnenstraat held the Maastricht fire station until 1999, and the former barracks keeps much of its character: red garage doors, alarm bells on the facade, and the slide rails inside. The building is unusually wide because fire engines leaving the narrow street could not collide with passing traffic, so space had to be left at the front.
The engines moved to a striking green building by Neutelings-Riedijk near the Noorderbrug. Today the old station houses De Brandweerkantine, which has a spacious terrace and is a good summer stop; treat it as a building you can still read rather than a sight in its own right.
How to link the old city, Wyck and Céramique on foot
Start in the old centre around the Markt and Vrijthof, where Mosae Forum and the Capucijnenstraat fire station sit within a few minutes of each other. Then cross the Meuse to Wyck, and continue south into Céramique for Centre Céramique, Plein 1992 and the Bonnefanten; our Maastricht art galleries guide picks up the gallery side of the city if you want more indoors, and the Churches in Maastricht guide covers the towers that keep you oriented in the centre.
Fit the station signal box in at either end of the day, since it is on the platform side rather than on the walking route. The whole chain is compact enough to cover at an unhurried pace in a single day, and if you would rather see the collection than the shell, the Museums in Maastricht worth your time guide picks out what is worth your time.
How long architecture-focused sightseeing adds to a Maastricht break
On a one- to four-day break, one architecture day covers the centre, the river crossing and Céramique with room for a coffee or lunch. If you are staying two days, split it: old city and Markt on one, Céramique and the Bonnefanten on the other, which leaves the rest of your time free for the collection or for simply walking the lanes.
The district is best on foot — the distances between the named buildings are short and you will miss the brickwork details from a bike. Note that architecture does not fill every hour, so pair a Céramique morning with something indoors if the weather turns.
Is Céramique worth the walk from the old city?
Yes: it is a rare chance to see a masterplanned modern district, drawn up by Jo Coenen with named European architects, that deliberately answers the medieval city across the water. The Bonnefanten's domed tower, Centre Céramique's fourth-floor model and the riverside Stoa give you three distinct things to look at in one compact area.
If you only have one day, do the old centre in the morning and cross to Céramique in the afternoon, finishing at the Bonnefanten. Leave the station signal box for arrival or departure, when you are on platform 3/4a anyway.
Explore more Maastricht guides
Frequently Asked Questions
Who designed the Bonnefanten museum in Maastricht?
The Bonnefanten was designed by Aldo Rossi. It stands in Céramique on the River Meuse, has an 'E'-shaped plan and is topped by a distinctive domed tower, and it is the landmark of the district.
What is there to see in Céramique, Maastricht?
Céramique lies south of Wyck on the site of the former Société Céramique pottery factory and was built from the 1990s onwards. Jo Coenen drew up the master plan and brought in European architects including Luigi Snozzi, Cruz y Ortiz, Álvaro Siza, Mario Botta and Aldo Rossi. Look for the Bonnefanten, Centre Céramique at Plein 1992, and Luigi Snozzi's Stoa apartment block along the Meuse, which reads like a city wall with battlements.
Where is the old signal box at Maastricht station?
Walk to the end of platform 3/4a at Maastricht station for Sybold van Ravesteyn's former signal box. It has not been in use since 1985 and was restored in 2003; look up before you leave the station, as it is easy to walk past.
Can you see the Maastricht city model without entering a museum?
The model of Maastricht can be seen on the fourth floor of Centre Céramique at Plein 1992, with a view of the old city in the background. The Bonnefanten's shape and domed tower are also visible from outside, so you can read the building without going in.
Sources
Notes for your next Dutch city break
Optional updates to our Netherlands guides.
You might also like
Continue reading
More guides you'll find useful